Apartments and Townhomes in Watters Creek

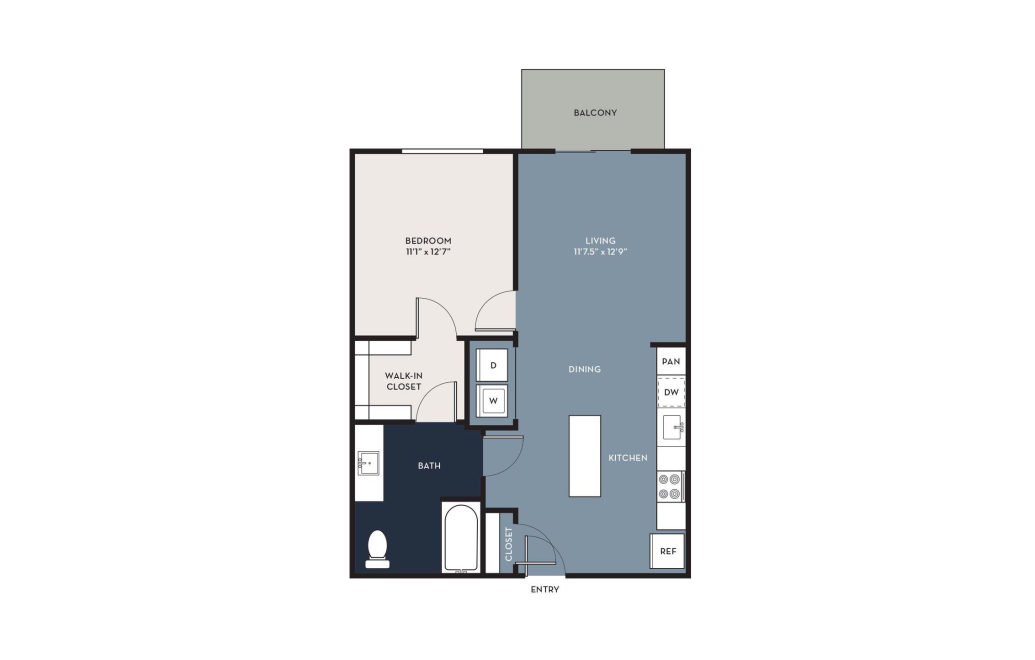
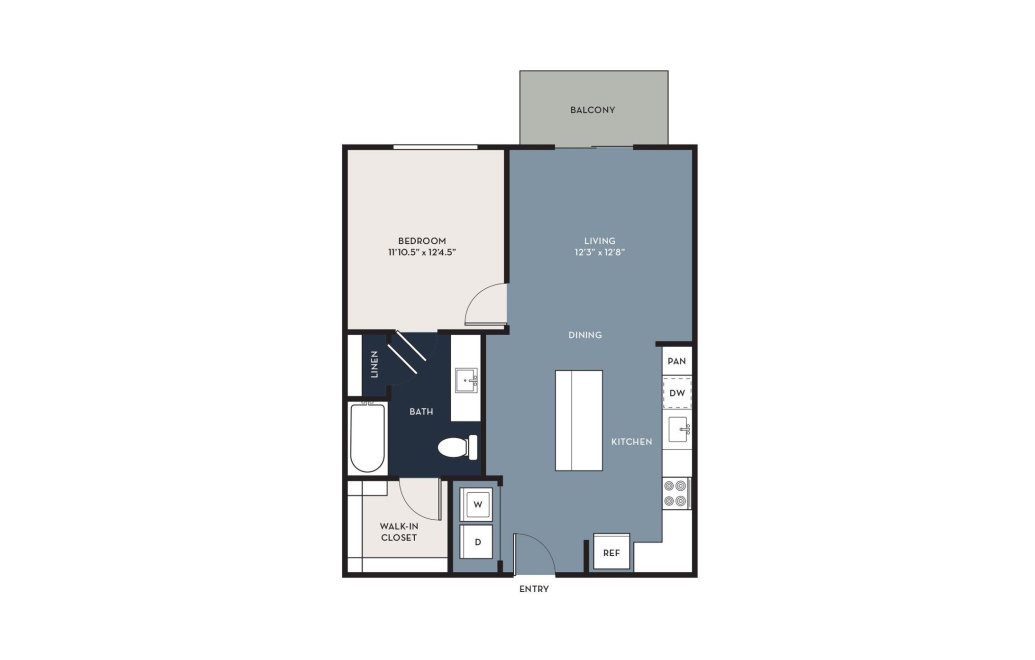
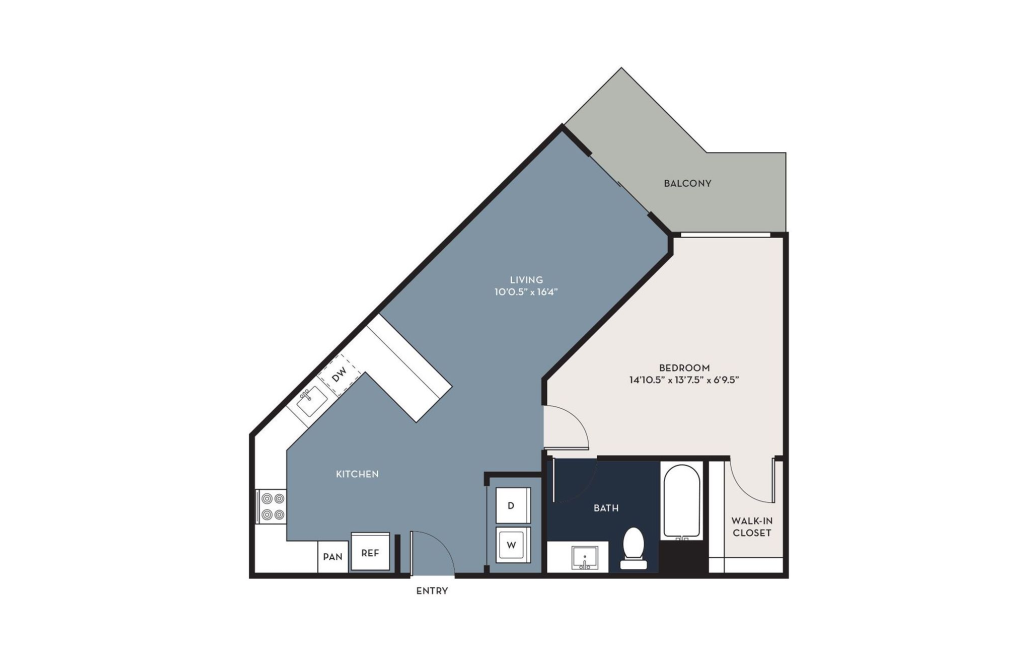
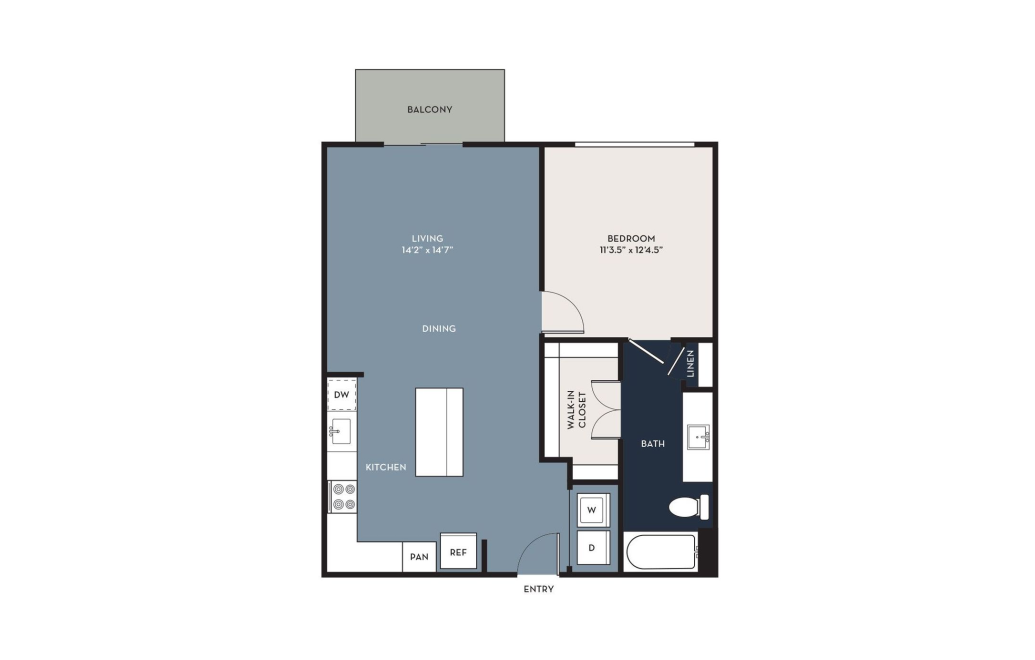
Choose from efficient 1-bedroom apartments, versatile 2-bedroom layouts ideal for a home office, study, or guest space, or spacious 3-bedroom homes designed for comfort and entertaining. Select apartments offer expansive walk-in closets, oversized bathrooms, private balconies, and extra dens that can serve as an office, fitness room, or playroom — giving you plenty of ways to make your space your own.

Browse our floor plans below for real-time availability, pricing, and details, and schedule a tour to experience The Montgomery at Watters Creek in person.

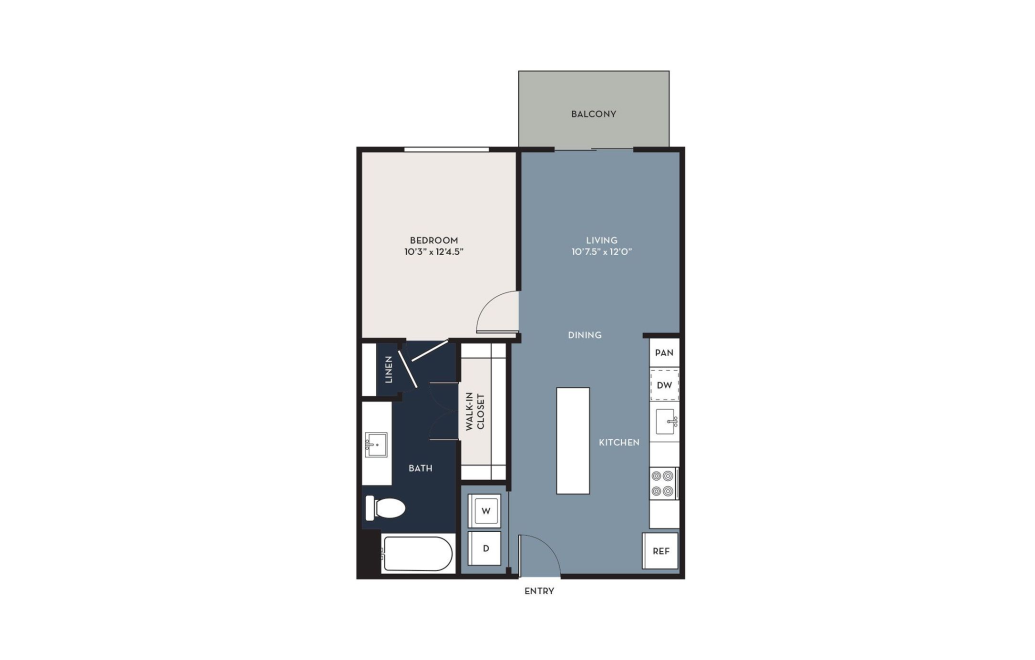
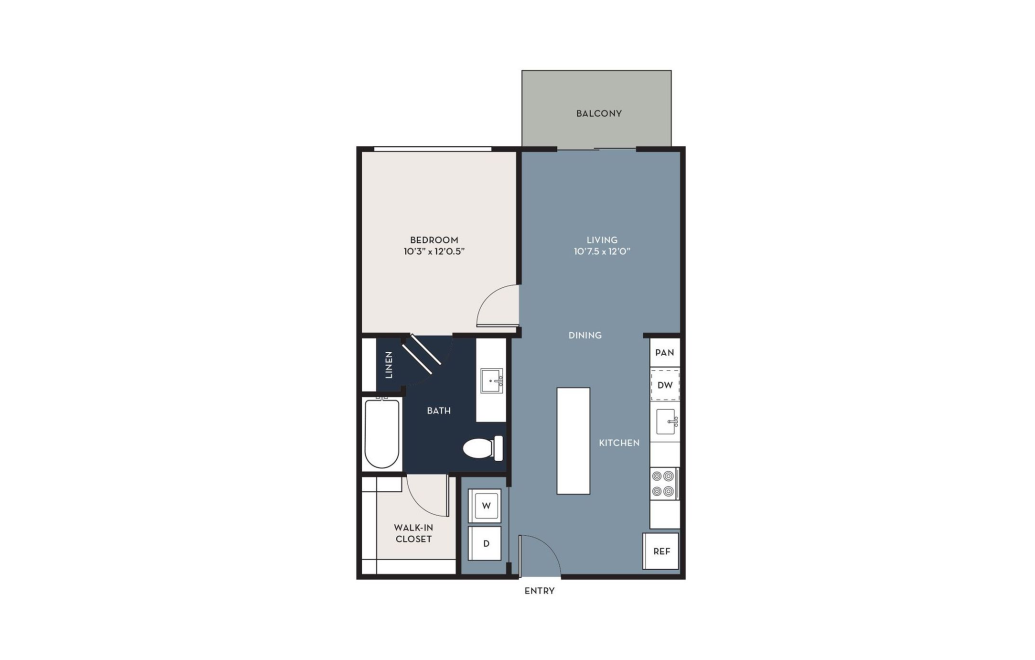
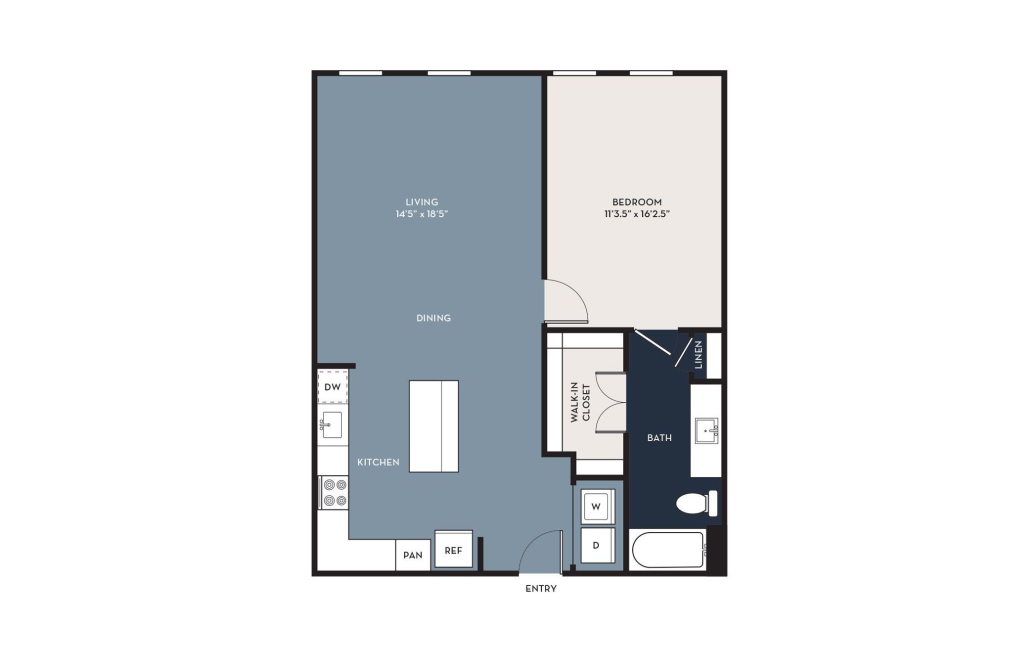
A2A - 1 bedroom floorplan layout with 1 bathroom and 642 square feet
View Floorplan

A2A

1 bed1 bath642 sq. ft.

Contact Us
A2 - 1 bedroom floorplan layout with 1 bathroom and 660 - 719 square feet
View Floorplan

A2

1 bed1 bath660 - 719 sq. ft.

Starting at $1,252 12 months
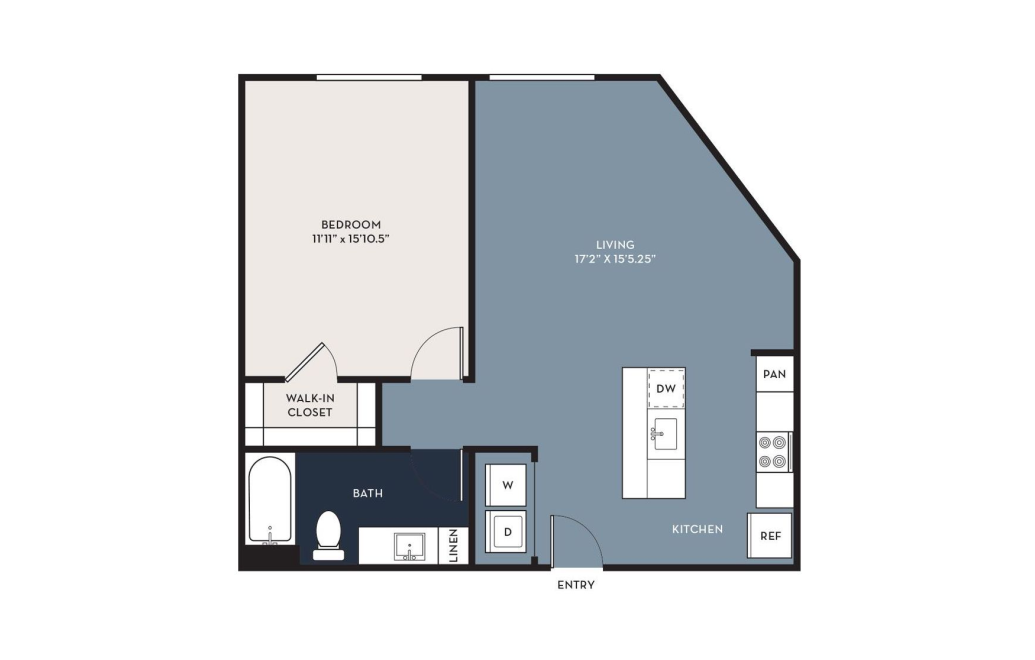
A1 - 1 bedroom floorplan layout with 1 bathroom and 673 - 778 square feet
View Floorplan

A1

1 bed1 bath673 - 778 sq. ft.

Starting at $1,377

Only 1 left!

12 months
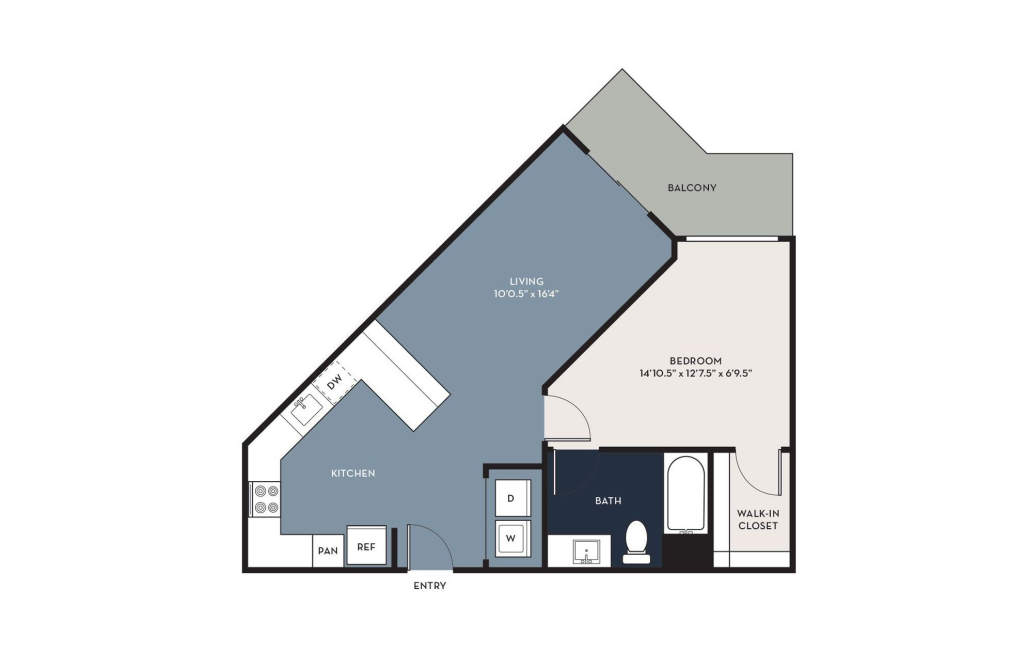
A4 - 1 bedroom floorplan layout with 1 bathroom and 686 - 779 square feet
View Floorplan

A4

1 bed1 bath686 - 779 sq. ft.

Starting at $1,287

Only 2 left!

12 months
A3 HC - 1 bedroom floorplan layout with 1 bathroom and 700 - 768 square feet
View Floorplan

A3 HC

1 bed1 bath700 - 768 sq. ft.

Contact Us
A3 - 1 bedroom floorplan layout with 1 bathroom and 700 - 774 square feet
View Floorplan

A3

1 bed1 bath700 - 774 sq. ft.

Contact Us
A4 ALT - 1 bedroom floorplan layout with 1 bathroom and 721 square feet
View Floorplan

A4 ALT

1 bed1 bath721 sq. ft.

Starting at $1,285

Only 1 left!

12 months
A5 - 1 bedroom floorplan layout with 1 bathroom and 780 - 883 square feet
View Floorplan

A5

1 bed1 bath780 - 883 sq. ft.

Starting at $1,437

Only 1 left!

12 months
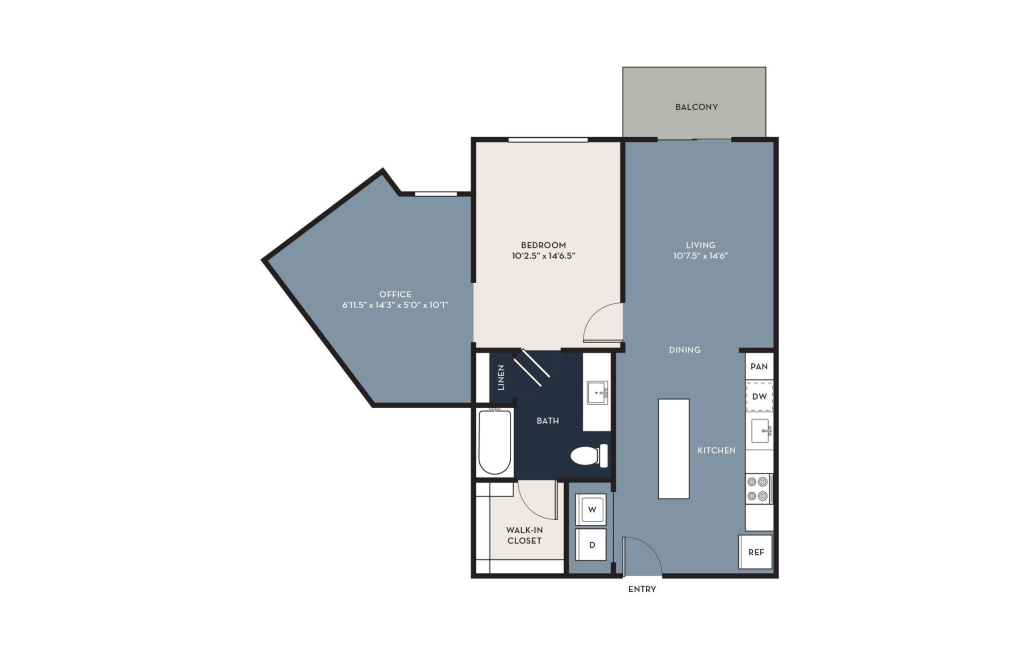
A6 - 1 bedroom floorplan layout with 1 bathroom and 833 square feet
View Floorplan

A6

1 bed1 bathOffice833 sq. ft.

Contact Us
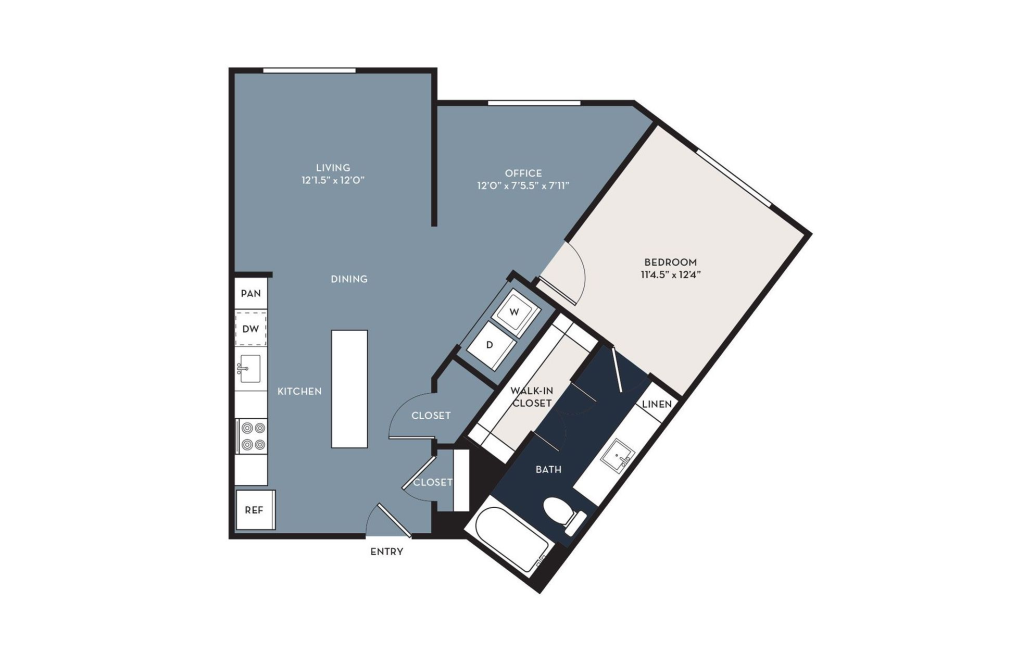
A7 - 1 bedroom floorplan layout with 1 bathroom and 876 square feet
View Floorplan

A7

1 bed1 bathOffice876 sq. ft.

Contact Us
A5 ALT - 1 bedroom floorplan layout with 1 bathroom and 891 square feet
View Floorplan

A5 ALT

1 bed1 bath891 sq. ft.

Contact Us
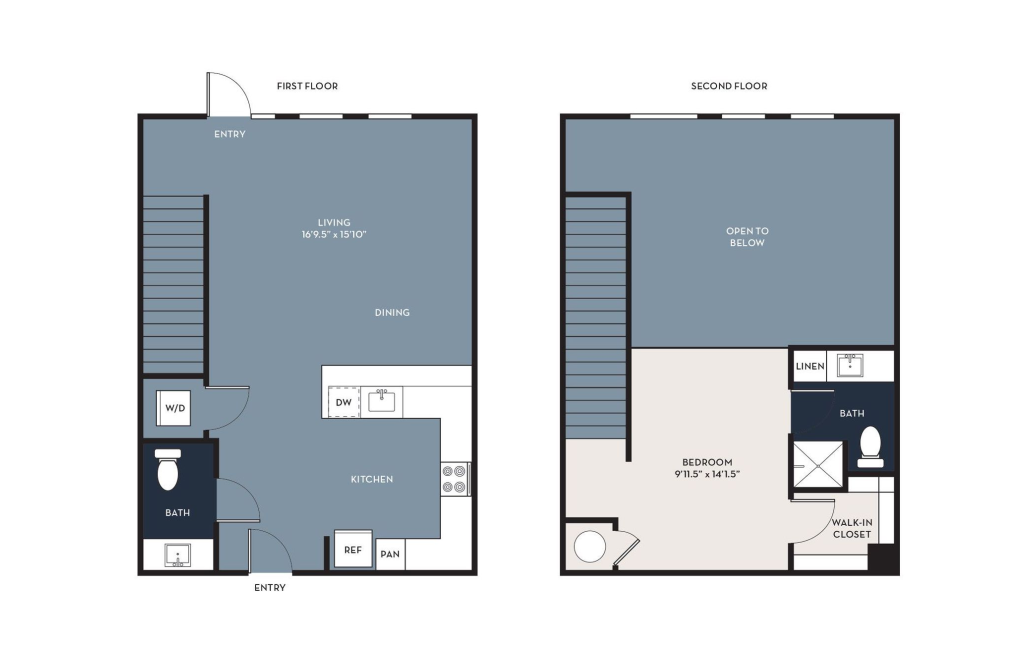
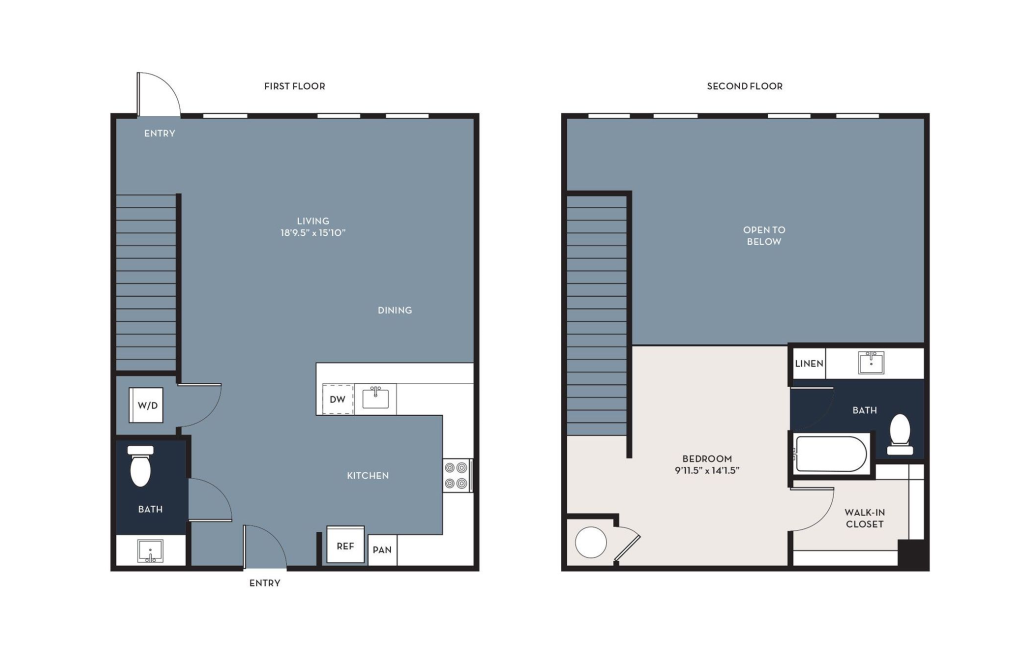
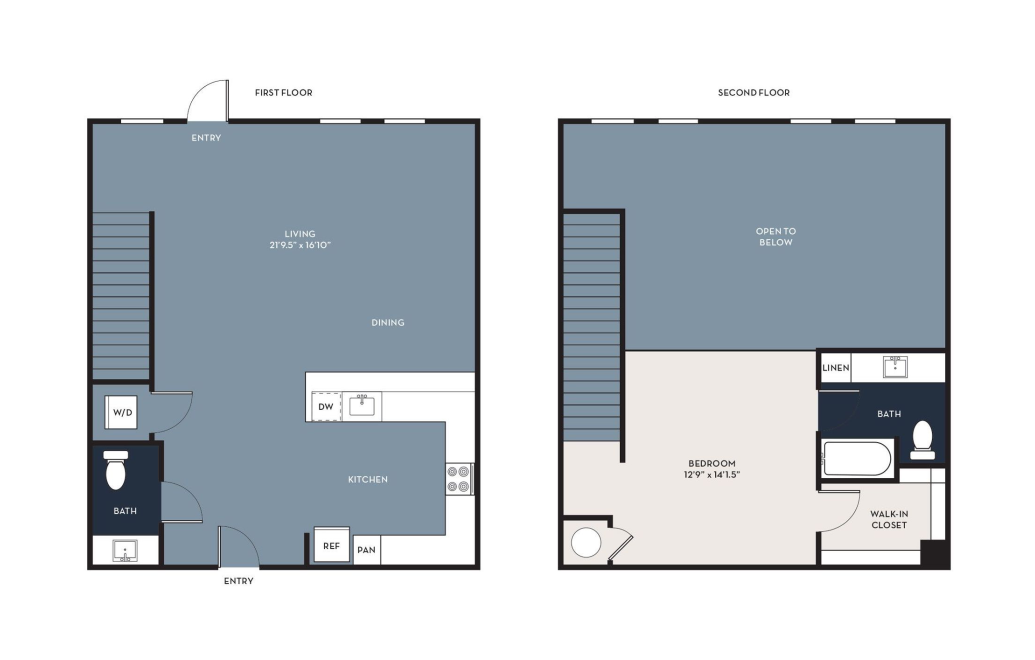
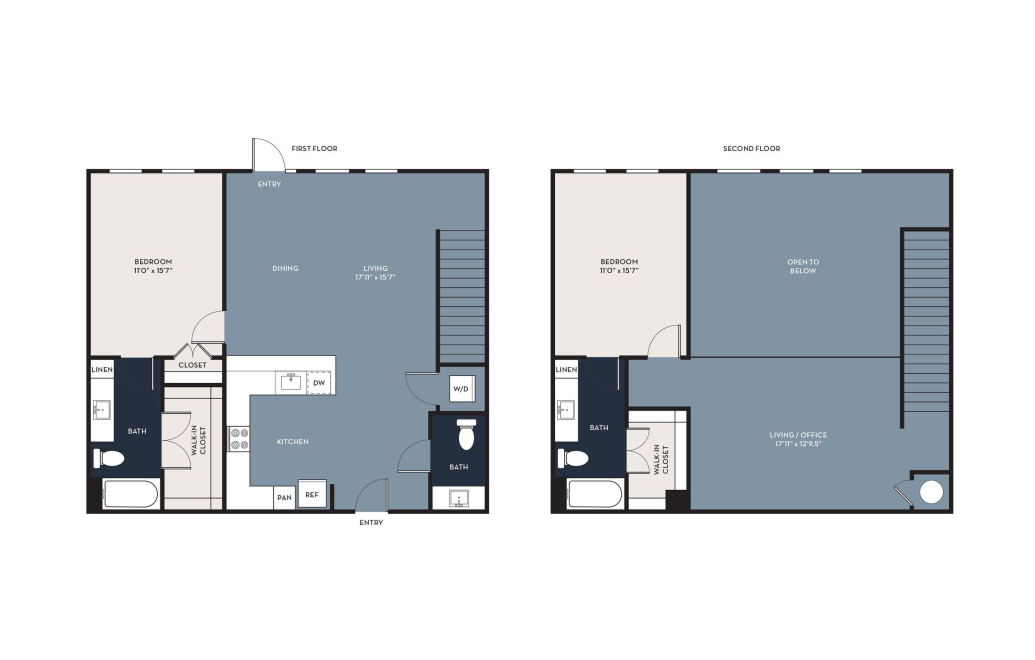
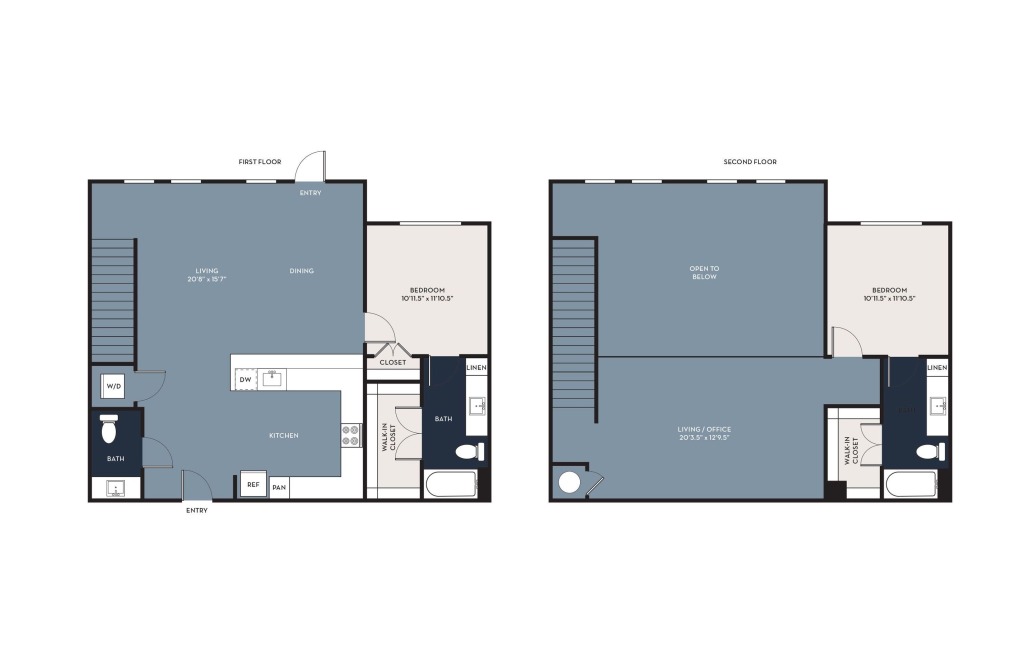
TH1 - 1 bedroom floorplan layout with 1.5 bathroom and 963 - 984 square feet
View Floorplan

TH1

1 bed1.5 bath963 - 984 sq. ft.

Starting at $1,799

Only 1 left!

12 months
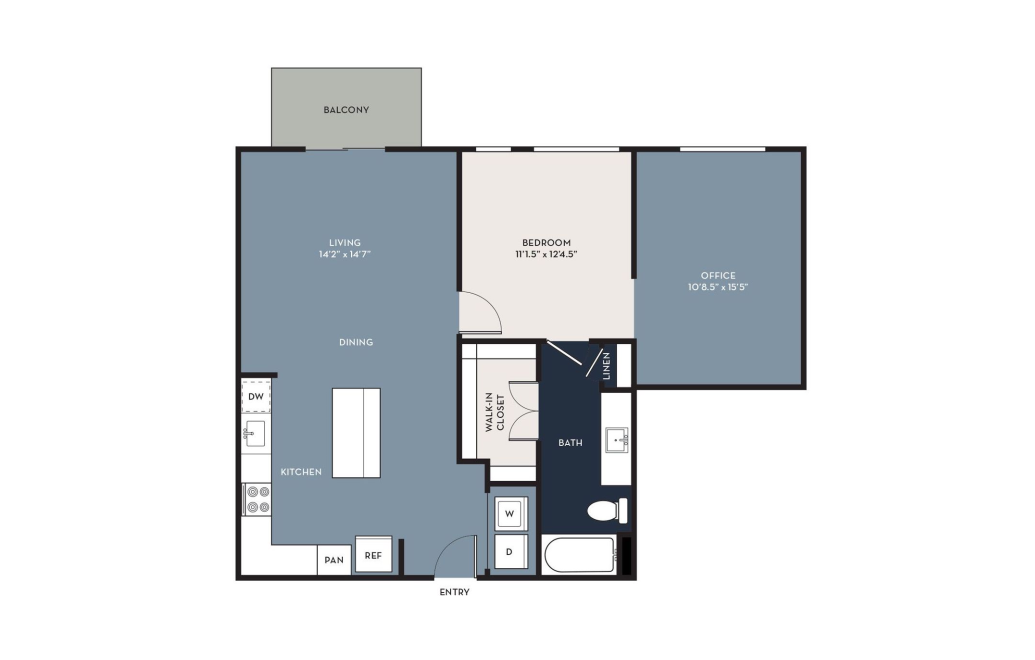
A8 - 1 bedroom floorplan layout with 1 bathroom and 965 square feet
View Floorplan

A8

1 bed1 bathOffice965 sq. ft.

Contact Us
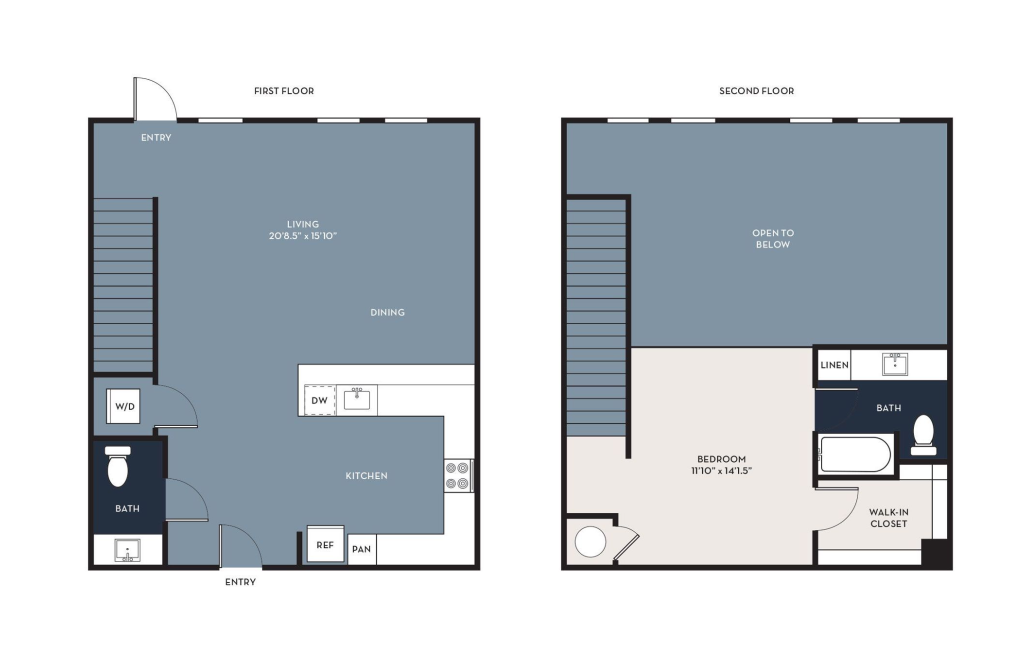
TH2 - 1 bedroom floorplan layout with 1.5 bathroom and 1057 square feet
View Floorplan

TH2

1 bed1.5 bath1057 sq. ft.

Contact Us
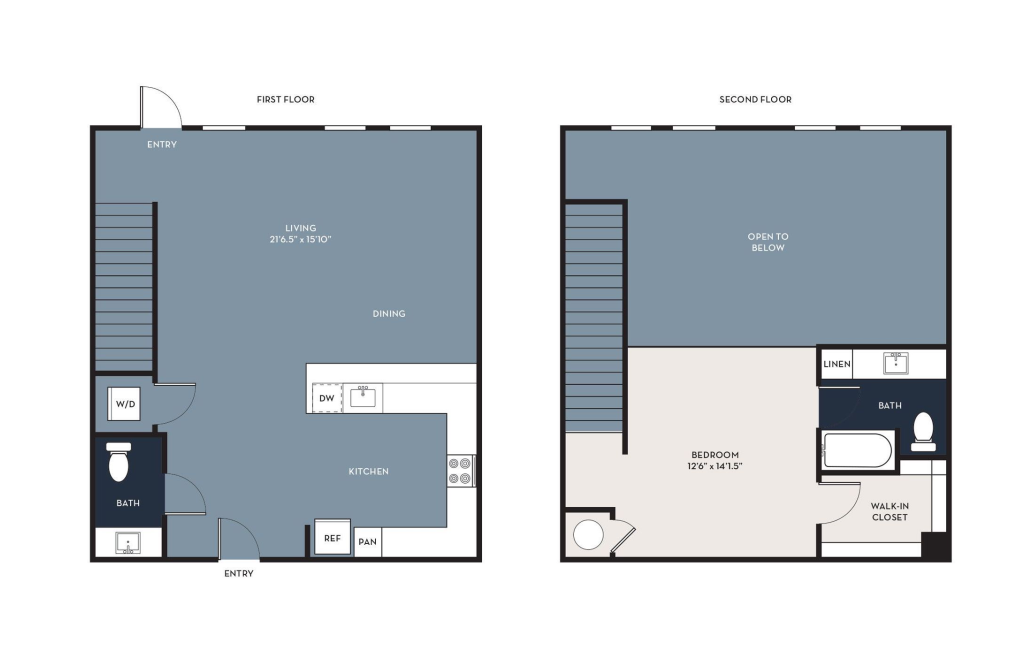
TH3 - 1 bedroom floorplan layout with 1.5 bathroom and 1144 - 1167 square feet
View Floorplan

TH3

1 bed1.5 bath1144 - 1167 sq. ft.

Contact Us
TH4 - 1 bedroom floorplan layout with 1.5 bathroom and 1180 - 1206 square feet
View Floorplan

TH4

1 bed1.5 bath1180 - 1206 sq. ft.

Contact Us
TH7 - 1 bedroom floorplan layout with 1.5 bathroom and 1218 square feet
View Floorplan

TH7

1 bed1.5 bath1218 sq. ft.

Contact Us
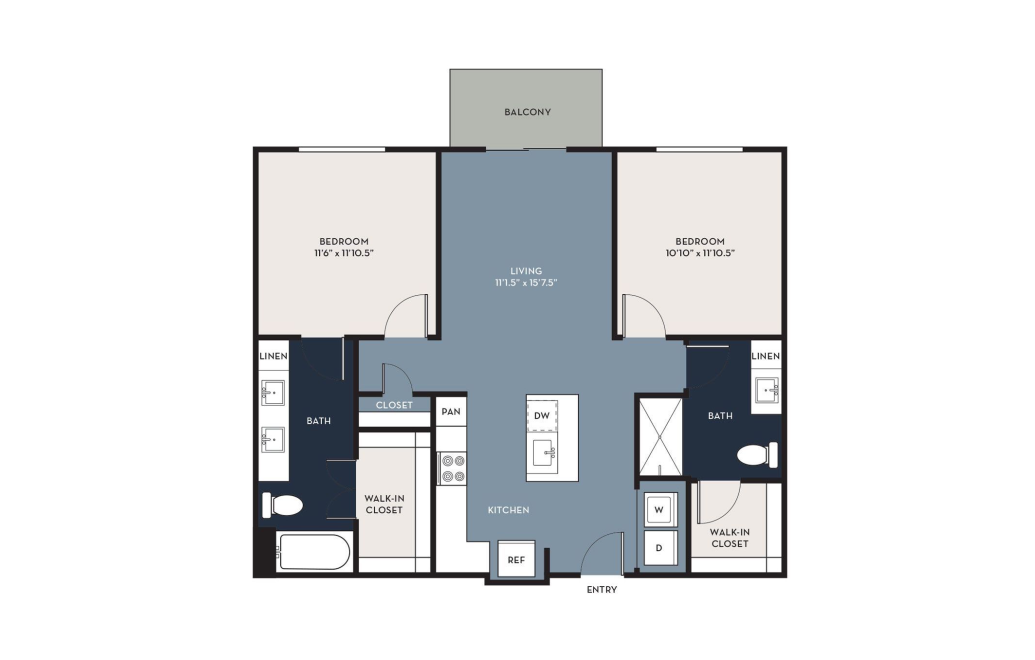
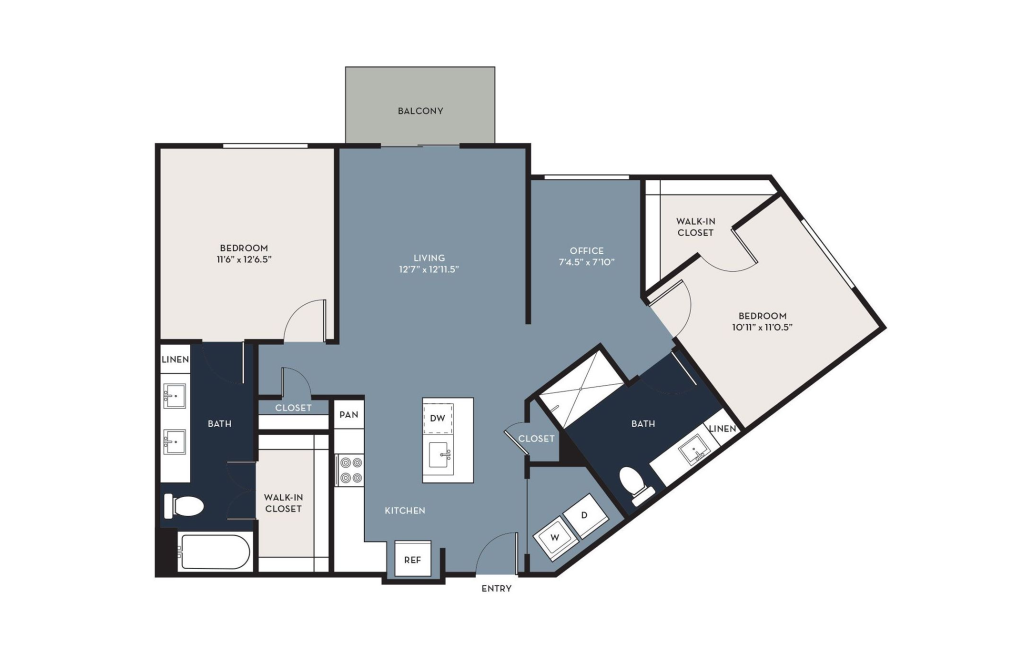
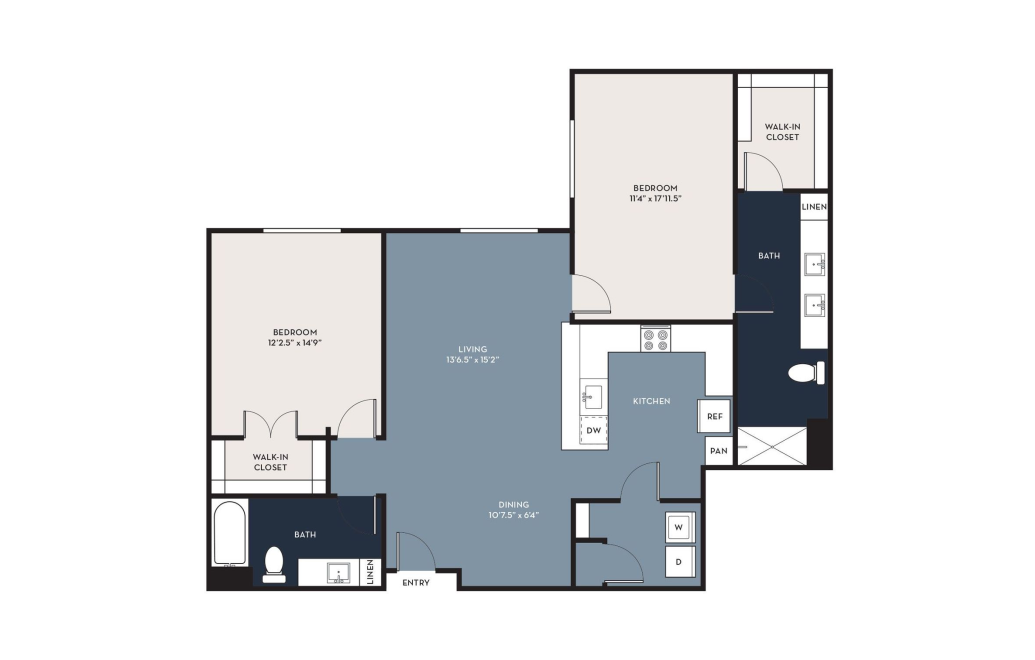
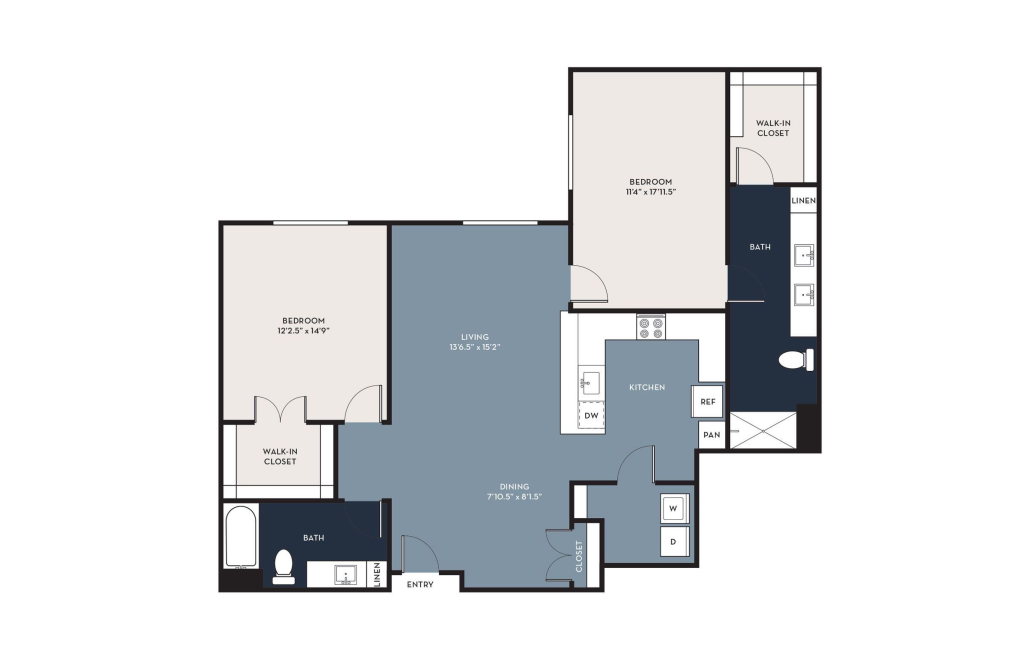
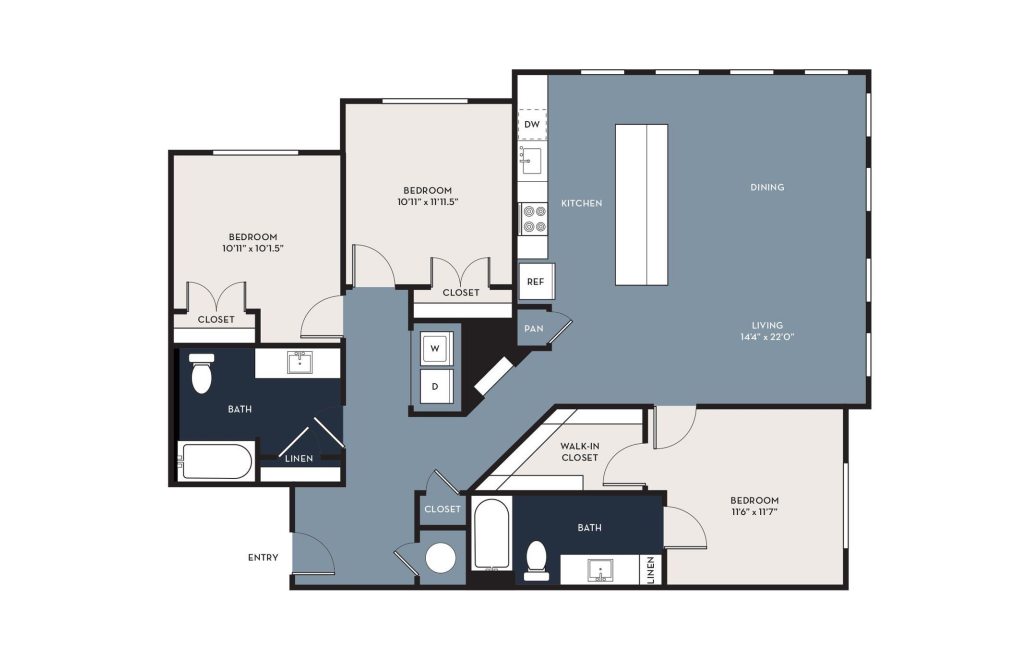
B1 - 2 bedroom floorplan layout with 2 bathrooms and 999 - 1135 square feet
View Floorplan

B1

2 bed2 bath999 - 1135 sq. ft.

Starting at $1,699

Only 1 left!

12 months
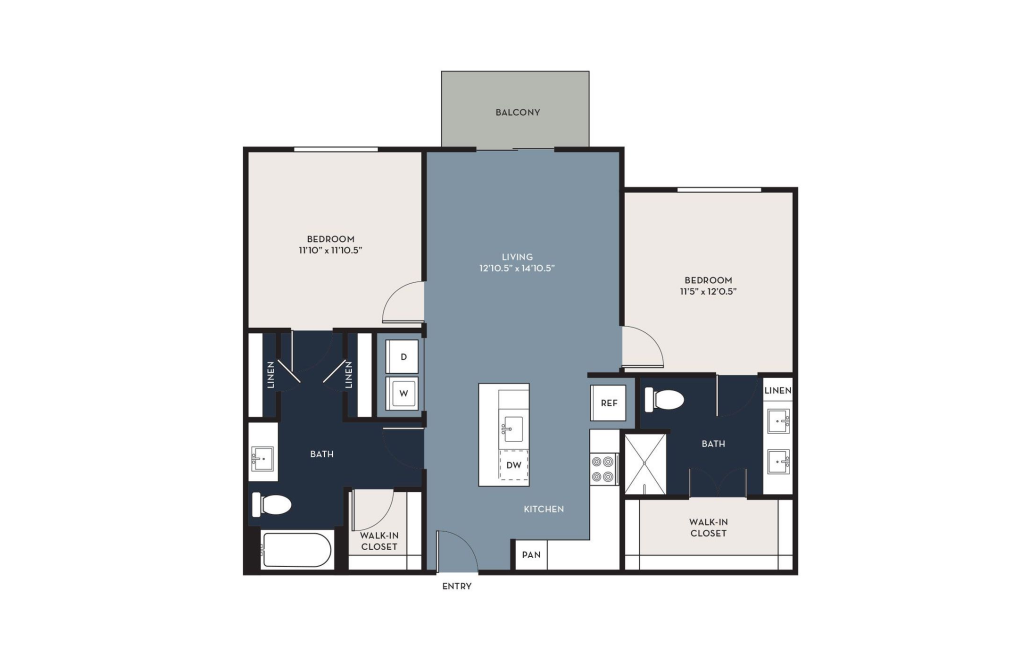
B1A - 2 bedroom floorplan layout with 2 bathrooms and 1066 - 1087 square feet
View Floorplan

B1A

2 bed2 bath1066 - 1087 sq. ft.

Starting at $1,699

Only 1 left!

12 months
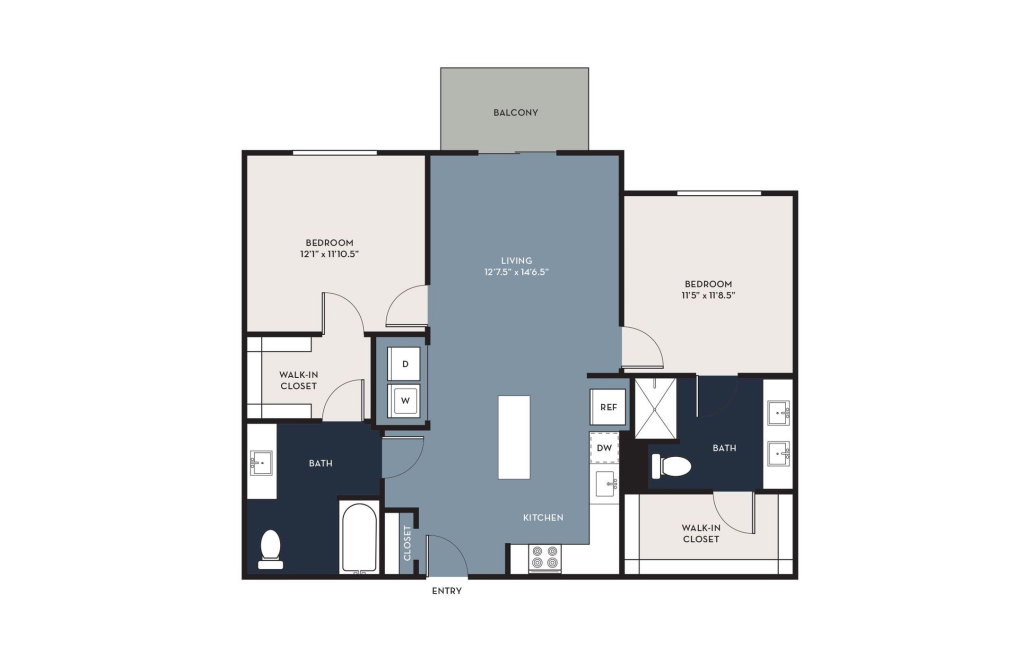
B1 HC - 2 bedroom floorplan layout with 2 bathrooms and 1066 square feet
View Floorplan

B1 HC

2 bed2 bath1066 sq. ft.

Contact Us
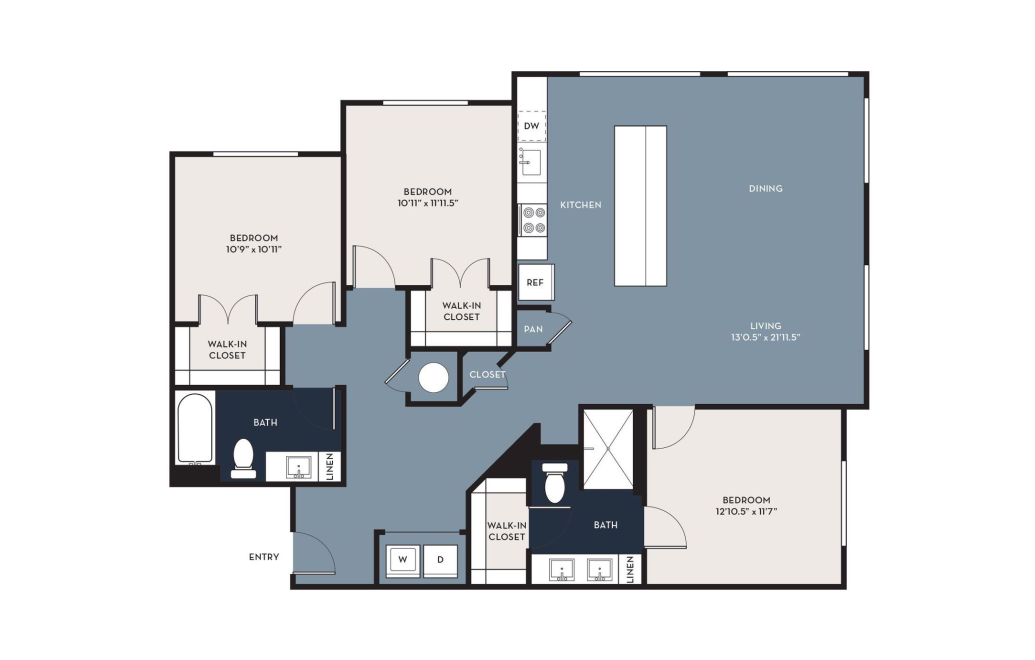
B3 - 2 bedroom floorplan layout with 2 bathrooms and 1166 square feet
View Floorplan

B3

2 bed2 bathOffice1166 sq. ft.

Contact Us
B2 - 2 bedroom floorplan layout with 2 bathrooms and 1365 square feet
View Floorplan

B2

2 bed2 bath1365 sq. ft.

Contact Us
B2 ALT - 2 bedroom floorplan layout with 2 bathrooms and 1418 square feet
View Floorplan

B2 ALT

2 bed2 bath1418 sq. ft.

Contact Us
TH5 - 2 bedroom floorplan layout with 2.5 bathrooms and 1709 square feet
View Floorplan

TH5

2 bed2.5 bath1709 sq. ft.

Contact Us
TH6 - 2 bedroom floorplan layout with 2.5 bathrooms and 1736 square feet
View Floorplan

TH6

2 bed2.5 bath1736 sq. ft.

Contact Us
C1 - 3 bedroom floorplan layout with 2 bathrooms and 1477 - 1516 square feet
View Floorplan

C1

3 bed2 bath1477 - 1516 sq. ft.

Contact Us
C1 HC - 3 bedroom floorplan layout with 2 bathrooms and 1477 square feet
View Floorplan

C1 HC

3 bed2 bath1477 sq. ft.

Contact Us

Floor plans are artist's rendering. All dimensions are approximate. Actual product and specifications may vary in dimension or detail. Not all features are available in every rental home. Prices and availability are subject to change. Base rent is on monthly frequency. Additional fees may apply, such as but not limited to utilities, package delivery, trash, water, amenities, etc. Deposits vary. Please contact a representative for more details.

Community Fee Guide

Whether you're a current resident or an interested prospect, we want to make it easy to understand what your rent includes and what may constitute additional fees. To help with this, we've created a fee list below so you can quickly see what fees may apply in addition to your base rent.